









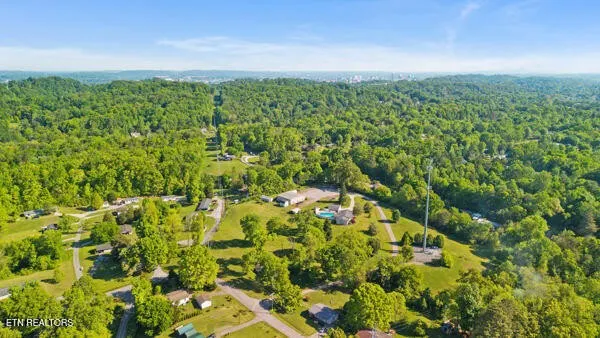
Address
5208 John Hall Rd, Knoxville, TN
Price
$ 1,199,000
Property Attributes
- MLS#3180799
- TypeSingle Family
- Listing Status Active
- CountyKNOX
- CityKnoxville
- NeighborhoodRoss Property P001 0.42 Ac D
- Zip37920
- StyleTraditional
- Year Built1976
- Taxes$ 3065
- Price$ 1,199,000
- Bedrooms3
- Full Bathrooms2
- Half Bathrooms0
- Sqr Footage2403
- Lot Size8.3 Acres
Data Source:
Listing courtesy of RealTracs MLS as distributed by MLS GRID
Property Description
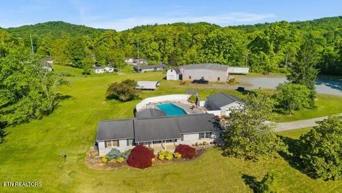
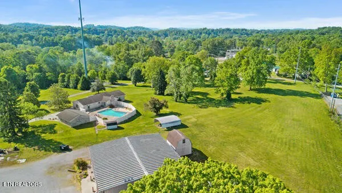
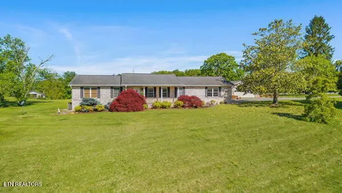
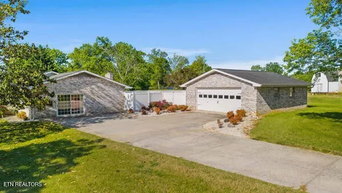
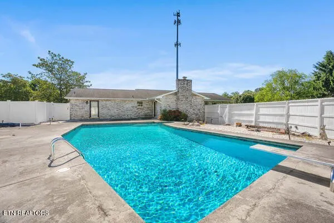
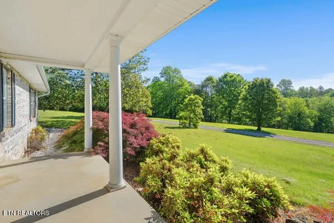
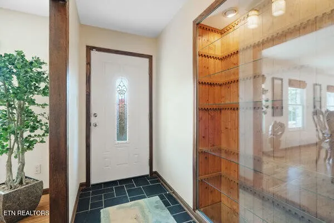
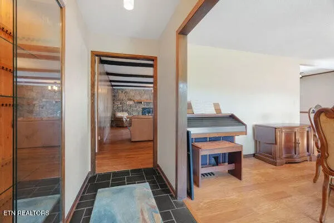
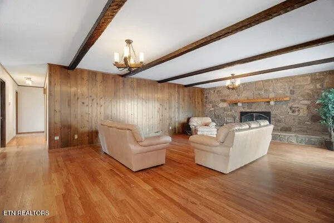
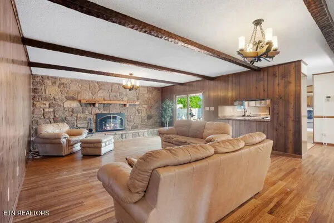
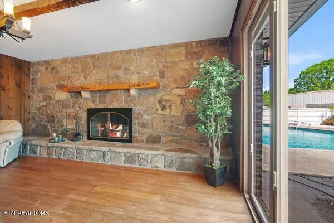
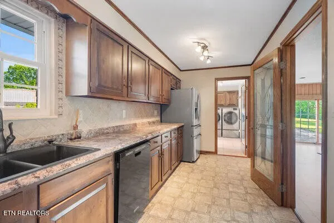
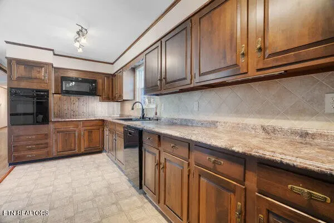
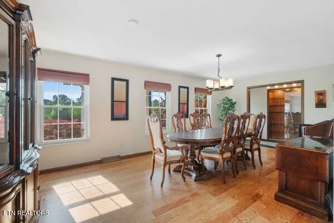
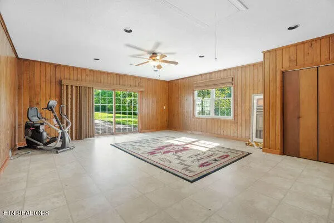
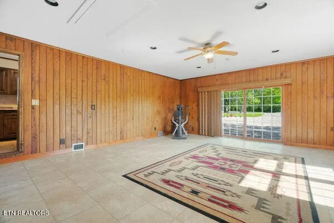
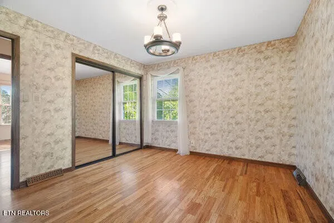
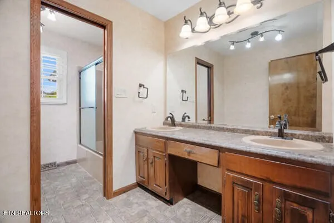
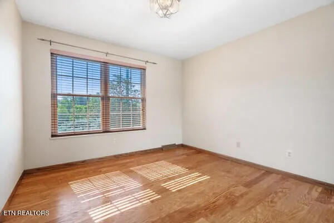
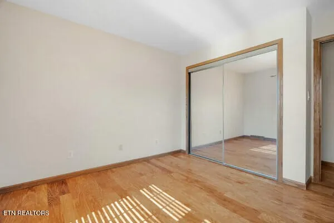
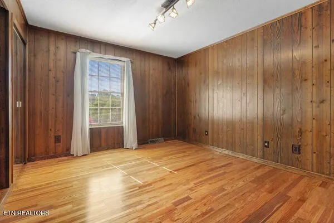
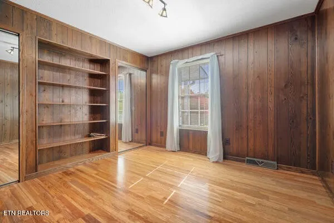
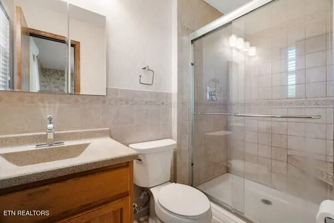
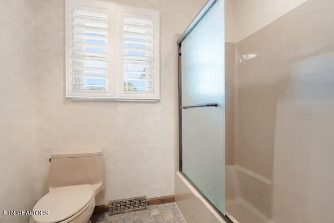
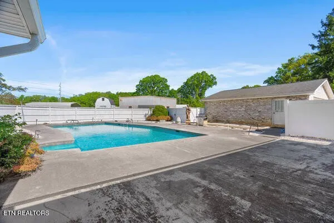
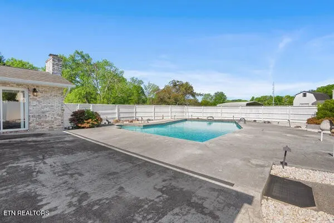
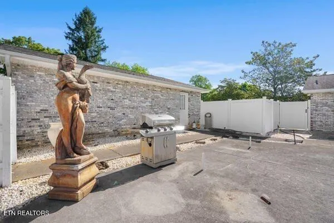
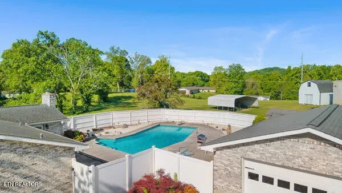
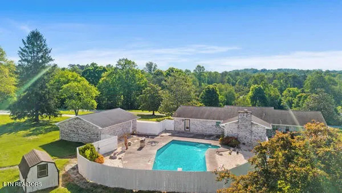
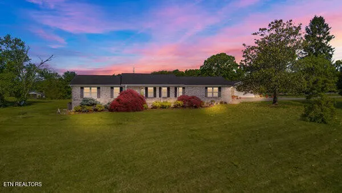
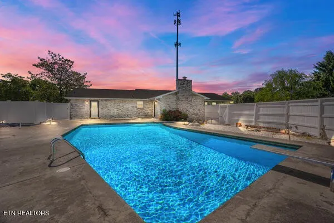
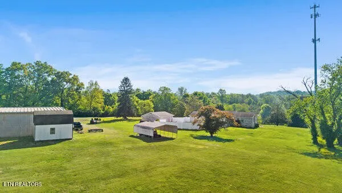
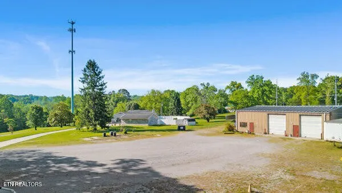
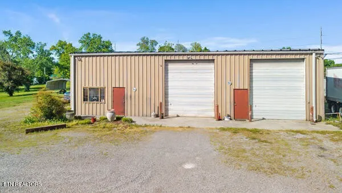
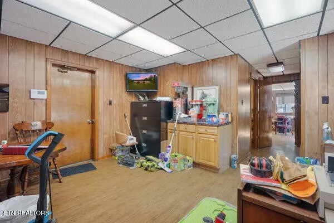
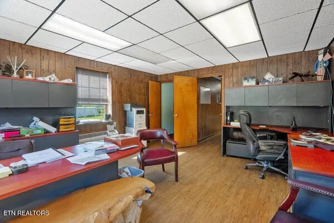
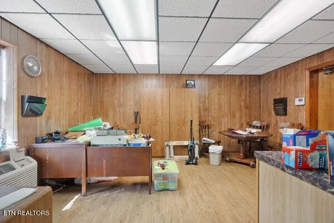
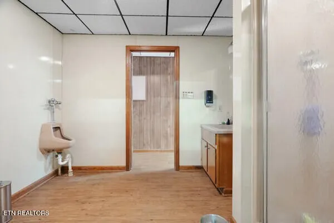
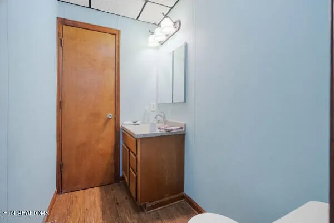
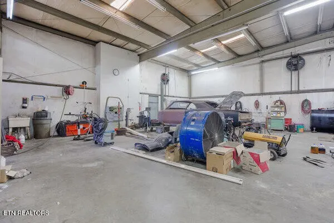
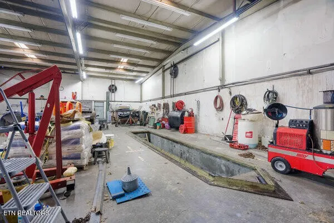
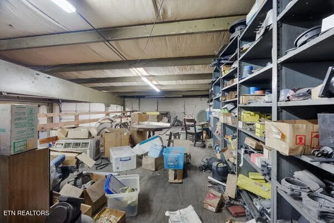
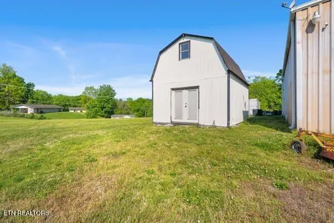
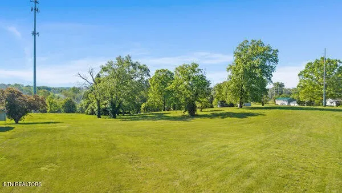
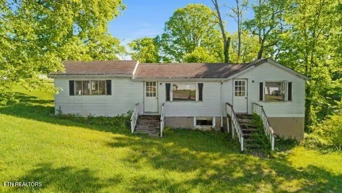
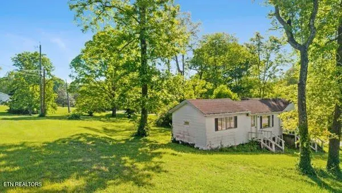
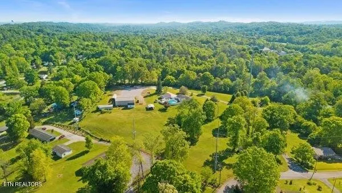
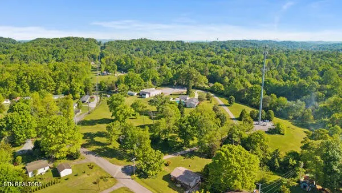
Motivated Sellers! Bring Offers! 8.3 acres that includes a brick rancher, detached garage, inground pool, huge metal building, and two additonal separate lots. One with commercial designation. This one has it all! Offering a rarely found blend of a residential oasis, commercial utility, and an opportunity for development. This property offers almost 8.3 acres that includes a beautiful 3-bedroom, 2-bathroom, Ranch style home with a relaxing inground pool and a detached 2-car garage, a 60 x 60 metal building that includes finished office space, storage, inspection / grease pit, and more. This building is the perfect place for a home business, workshop, hobbies, and more. This beautiful Ranch style home features a large living room with a stone accented fireplace, a large kitchen with lots of cabinets and counter top space, and a huge bonus room with over 500sf that is the perfect place to create your additional living room area, game room, or whatever your heart desires. The possibilities are endless. Outside you will find the relaxing inground pool with lots of concrete deck area, all privately fenced for your friends and family to enjoy. The detached matching brick garage is conveniently located with easy access to the home. Just wait until you see the impressive 60 x 60 metal building. The main level offers roughly 1200sf of finished space that includes offices, 1.5 baths, and more. The shop area has over 2000sf of high ceiling space with two high clearance roll up doors, an inspection / grease pit area, and an additional second level area over the office space offering tons of storage space. The conversion possibilities for this building are endless. Behind the metal building sits a high top barn style storage building that could easily be converted into a bardominium. With over 8 acres of perfectly situated land, this property offers lots of room to bring your animals, garden, and room to roam.
| Price History | |
|---|---|
| 4/22/2026 | Listed $1,299,900 |
| 6/29/2026 | 4$1,249,900 |
| 8/11/2026 | 5$1,199,000 |
General Features
| Living Area | 2403 |
|---|---|
| Sewer | Public Sewer |
| Heating | Central,Electric |
| Cooling | Central Air,Ceiling Fan(s) |
| Utilities | Electricity Available,Water Available |
| Possession | Close Of Escrow |
| Appliances | Dishwasher,Microwave,Range,Refrigerator |
| Garage Spaces | 2 |
| Patio/Porch Features | Patio,Porch,Covered |
| Architectural Style | Traditional |
| Pool Features | In Ground |
| Security Features | Smoke Detector(s) |
| Construction Materials | Other,Brick |
| Year Built | 1976 |
| Stories Count | 1 |
| Topography | Private,Level |
| Levels | One |
| Property Subtype | Single Family Residence |
| County | Knox County,TN |
| New Construction | No |
| Property Type | Residential |
| Attached Garage | No |
| Energy Efficient | Windows,Doors |
| Subdivision Name | Ross Property P001 0.42 Ac D |
| Garage Y/N | Yes |
| Full Baths | 2 |
| Status | Active |
| Directions | From Hwy 129 (Alcoa Hwy) take Governor John Sevier Hwy to left on Hwy 33 (Maryville Pike) to left on John Hall Rd to property on right. From US Hwy 441 turn onto Martin Mill Pike to right on Ogle |
| City | Knoxville |
| Senior Community Y/N | No |
| Lot Size Units | Acres |
| Property Attached Y/N | No |
| Year Built Details | Existing |
| Tax Annual Amount | 3065 |
| Virtual Tour | https://www.youtube.com/embed/4oan4ZNQtzU |
| Building Area Units | Square Feet |
| Living Area Units | Square Feet |
| Standard Status | Active |
Interior Features
| Interior Amenities | Central Vacuum,Ceiling Fan(s) |
|---|---|
| Basement | Crawl Space |
| Flooring | Wood,Slate,Tile,Vinyl |
| Total Fireplaces | 1 |
| Air Conditioning Y/N | Yes |
| Heating Y/N | Yes |
| Fireplace Y/N | Yes |
| Above Grade Finished Area | 2403 |
| Laundry Features | Washer Hookup,Electric Dryer Hookup |
| Total Bedrooms | 3 |
| Main Level Bedrooms | 3 |
| Below Grade Finished Area Unit Type | Square Feet |
| LivingAreaSource | Assessor |
| Below Grade Finished Area Source | Assessor |
| Above Grade Finished Area Source | Assessor |
| Above Grade Finished Area Unit Type | Square Feet |
| Total Baths | 2 |
Exterior Features
| Lot Features | Private,Level |
|---|---|
| Water Source | Public |
| Total Parking | 2 |
| Lot Size Area | 8.3 |
| Building Area Total | 2403 |
| Lot Dimensions | 205x415x394x713x353x154x255 |
| Lot Size Acres | 8.3 |
| Lot Size Source | Assessor |
| Waterfront Y/N | No |
| Covered Spaces | 2 |
Amenities
- Foreclosure
- Views
- Short Sale
- New Construction
- Adult 55+
- Lease To Own
- No HOA Fees
- Furnished
- Primary On Main
- Air Conditioning
- Seller Finance
- Green
- Fixer Upper
- Horse
- Golf
- Fireplace
- Deck
- Garage
- Basement
- Pool
Property vs Single Family Average in 37920
Price
Taxes
Year Built
Visits
 The data relating to real estate for sale on this web site comes in part from the Internet Data Exchange Program of RealTracs Solutions as distributed by MLS Grid. Real estate listings held by brokerage firms other than Premier Realty TN are marked with the Internet Data Exchange Program logo or thumbnail logo and detailed information about them includes the name of the listing brokers.
